

Introduction
An ADA-compliant accessible bathroom is designed to provide safe, comfortable, and independent access for people with disabilities, seniors, and individuals with mobility limitations.
Whether you are planning a healthcare facility, nursing home, rehabilitation center, hotel, public restroom, or residential renovation, creating an accessible bathroom is essential for improving safety and meeting accessibility requirements.
A properly designed accessible bathroom not only supports users with physical challenges but also reduces fall risks and enhances overall usability for everyone.
This guide explains the key elements of ADA-compliant bathroom design and highlights the most important bathroom safety products required for a safe and functional environment.
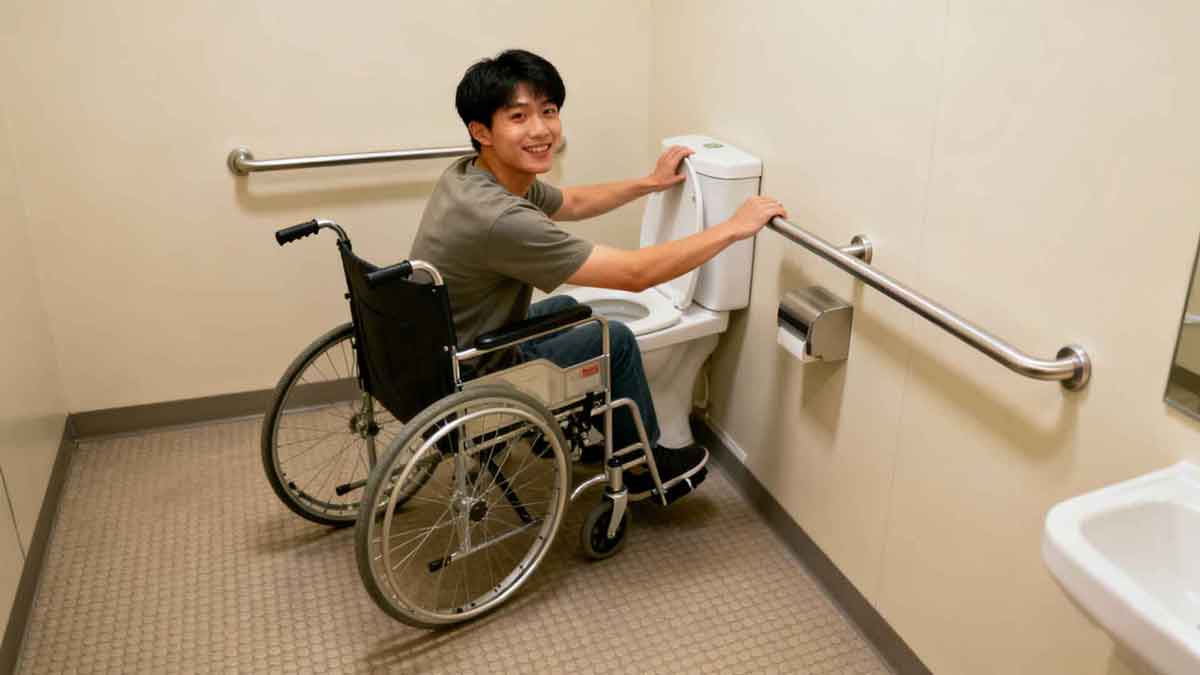
What Is an ADA-Compliant Bathroom?
ADA stands for the Americans with Disabilities Act, which establishes accessibility standards for public facilities and commercial buildings.
An ADA-compliant bathroom is designed to accommodate wheelchair users and individuals with mobility impairments by providing:
- Sufficient maneuvering space
- Accessible fixtures
- Proper support systems
- Safe transfer areas
- User-friendly layouts
Although ADA requirements specifically apply to certain facilities in the United States, many hospitals, nursing homes, hotels, and commercial projects worldwide follow similar accessibility principles.
Why Accessible Bathroom Design Matters
Traditional bathrooms often present challenges such as:
- Narrow doorways
- Limited turning space
- Slippery surfaces
- Difficult transfers
- Poor support structures
These barriers can significantly impact a person's independence and safety.
Accessible bathroom design helps:
- Reduce fall risks
- Improve mobility
- Increase independence
- Support caregivers
- Enhance user comfort
For healthcare facilities and senior living environments, accessibility is a critical part of patient care.
Step 1: Ensure Adequate Space
One of the most important requirements of an accessible bathroom is sufficient floor space.
Wheelchair users must be able to:
- Enter comfortably
- Turn around safely
- Access fixtures independently
A well-planned layout should eliminate unnecessary obstacles and provide clear movement pathways throughout the bathroom.
Open floor designs are often preferred because they improve accessibility for users and caregivers alike.
Step 2: Install ADA Grab Bars
ADA grab bars are among the most essential components of any accessible bathroom.
Grab bars provide support during:
- Standing
- Sitting
- Transfers
- Showering
- Walking within the bathroom
Recommended Installation Areas
Around Toilets
Grab bars assist users when sitting down and standing up.
Inside Showers
They help maintain balance on wet surfaces.
Near Bathtubs
They provide support when entering and exiting the tub.
Why Stainless Steel Grab Bars Are Preferred
Many commercial facilities choose stainless steel grab bars because they offer:
- Excellent durability
- Corrosion resistance
- Easy cleaning
- Long service life
High-quality grab bars are a key investment in long-term bathroom safety.
Step 3: Choose Accessible Toilets
Accessible toilets should be easier to approach and use than standard models.
Important considerations include:
- Comfortable seat height
- Adequate side clearance
- Sufficient transfer space
- Compatibility with grab bars
Many facilities also install toilet assist stands to provide additional support for users with limited strength or mobility.
Step 4: Improve Shower Accessibility
Showers are often one of the highest-risk areas in any bathroom.
Accessible shower design should prioritize safety and convenience.
Recommended Features
Walk-In Showers
Eliminate the need to step over high barriers.
Shower Chairs
Allow users to bathe while seated.
Handheld Shower Heads
Provide greater flexibility and ease of use.
Grab Bars
Offer critical support during movement and transfers.
Together, these features significantly improve bathroom safety for seniors and disabled individuals.
Step 5: Select Appropriate Flooring
Slip resistance is a crucial element of accessible bathroom design.
Bathroom floors should:
- Provide reliable traction
- Resist water accumulation
- Be easy to clean
- Support mobility devices
Non-slip flooring materials help reduce fall risks and improve user confidence.
This is particularly important in hospitals, rehabilitation centers, and nursing homes where bathroom traffic is high.
Step 6: Include Additional Bathroom Safety Products
A comprehensive accessible bathroom often incorporates multiple mobility support products.
Shower Chairs
Help users maintain stability while bathing.
Commode Chairs
Provide convenient toileting support for individuals with limited mobility.
Toilet Assist Stands
Improve safety during toilet transfers.
Transfer Benches
Assist users entering and exiting bathtubs.
Combining these products creates a safer and more functional environment.
Step 7: Improve Accessibility for Caregivers
Accessible bathroom design benefits not only users but also caregivers.
Proper layouts and support equipment can:
- Reduce lifting requirements
- Improve patient transfers
- Lower injury risks
- Increase caregiving efficiency
Healthcare facilities often prioritize caregiver-friendly designs to enhance both safety and productivity.
Accessible Bathroom Solutions for Different Facilities
Hospitals
Hospitals require durable and hygienic bathroom equipment that supports a wide range of patient needs.
Common products include:
- ADA grab bars
- Shower chairs
- Transfer benches
- Accessible toilets
Nursing Homes
Senior living facilities focus on fall prevention and independent living.
Common products include:
- Grab bars
- Toilet assist stands
- Commode chairs
- Walk-in showers
Hotels
Accessible hotel bathrooms improve guest satisfaction and meet accessibility requirements.
Residential Homes
Homeowners increasingly invest in accessible bathroom modifications to support aging in place.
Choosing a Reliable Bathroom Safety Equipment Supplier
For commercial projects, selecting the right supplier is essential.
When evaluating manufacturers, consider:
- Product quality
- Material certifications
- Compliance standards
- Manufacturing capacity
- OEM and ODM services
- International export experience
A reliable supplier can help ensure long-term performance and regulatory compliance.
Future Trends in Accessible Bathroom Design
As populations age worldwide, demand for accessible bathroom solutions continues to grow.
Future trends include:
- Smart bathroom technology
- Antibacterial surfaces
- Space-saving accessibility products
- Enhanced ergonomic designs
- Improved healthcare-focused equipment
These innovations will further improve safety, comfort, and independence for users.
Conclusion
Creating an ADA-compliant accessible bathroom involves much more than meeting regulatory requirements. It is about designing a space that promotes safety, dignity, independence, and accessibility for all users.
By incorporating ADA grab bars, shower chairs, toilet assist stands, commode chairs, and other bathroom safety products, homeowners and facility managers can create environments that significantly reduce risks while improving everyday usability.
Whether for hospitals, nursing homes, hotels, public facilities, or residential homes, investing in accessible bathroom design is an investment in long-term safety and quality of life.